

Identity
- Gauge ID with a barcode or QR label
- Type, make, model and serial number
- Range and resolution
- Location and owner


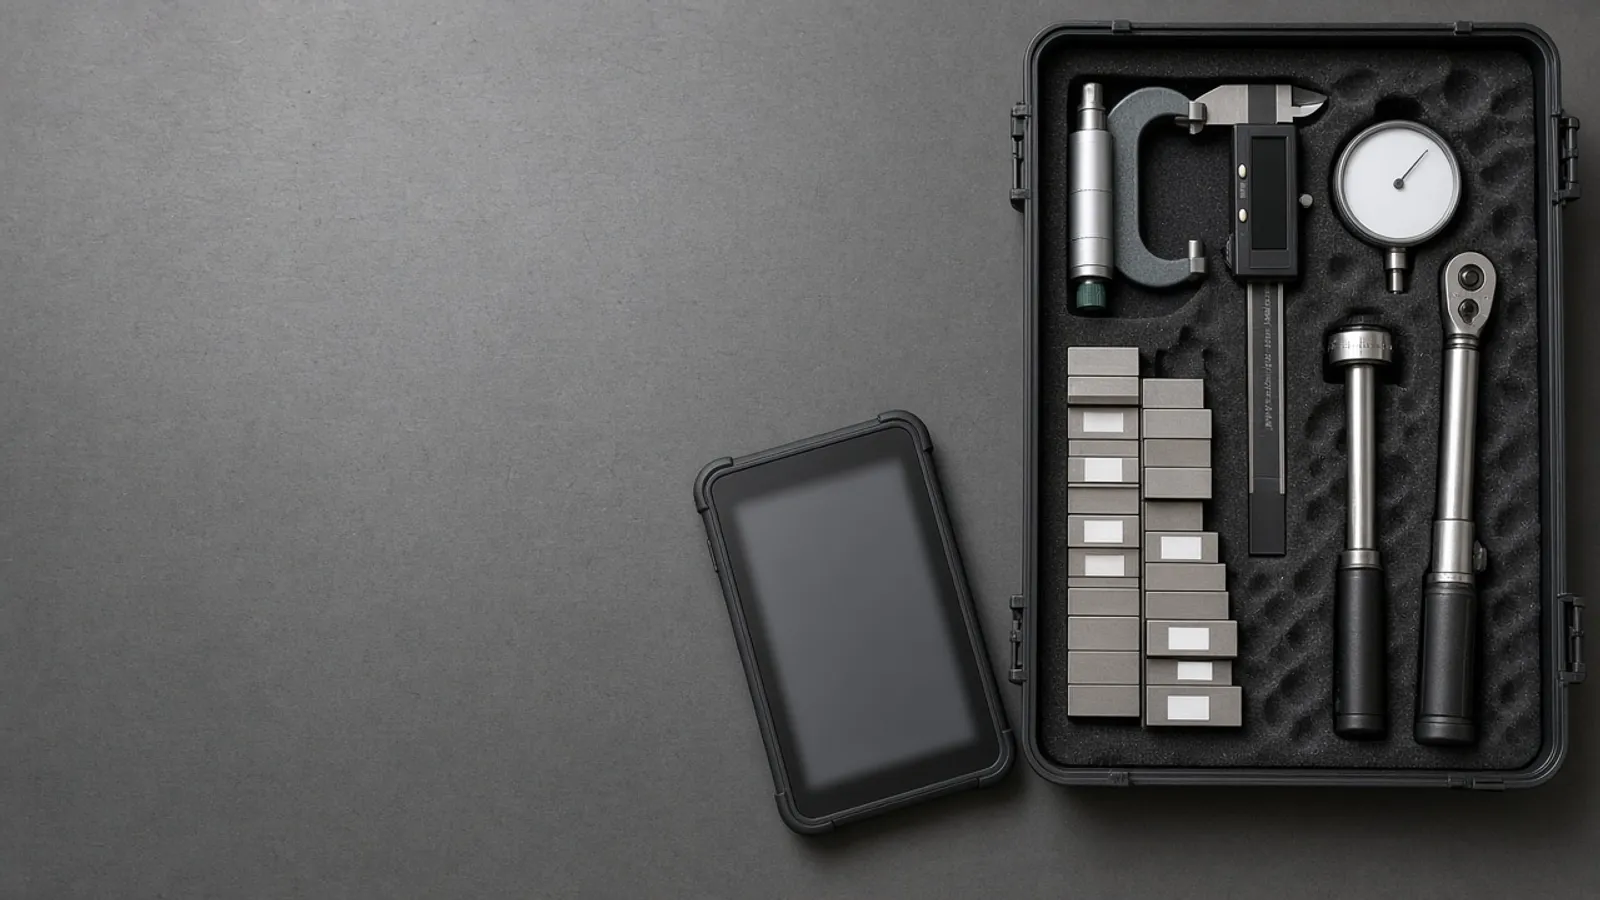
Calibration due dates live in a spreadsheet, certificates in a binder, and nobody can say which parts were measured with the gauge that just failed. Agnotic Technologies builds calibration management software that tracks every gauge, schedules each calibration and traces the impact when one is out of tolerance.
Trusted by global innovators









Calibration management software keeps a register of every gauge and instrument a plant uses to accept product, schedules each calibration from its interval, stores the certificate and results, and blocks or flags a gauge that is overdue or out of tolerance. Agnotic Technologies builds it around your own gauge list, intervals and labs, whether calibrations are done in house or by an outside lab. When a gauge fails, the software lists the parts and lots it measured since its last good calibration, so quality can decide what to recheck. Auditors get the full history of any instrument in one place instead of a binder and a spreadsheet.
Audit readiness
Put every gauge in one register with an interval and a next due date, and let the software send the due list to the owner and the calibration lab before the date, not after it. A gauge that passes its due date changes status and cannot be picked on an inspection record until it is recalibrated.
Before an audit, the quality lead runs the report an auditor usually asks for: every gauge in use, its last calibration, its certificate and its next due date, with any overdue or missing record flagged so it can be fixed first.
Gauge record
One record per instrument, so its whole history answers one search.
Out-of-tolerance flow
The impact review the software runs, so a failed gauge never leaves an open question about parts already shipped.
The lab or technician enters an as-found value outside the limits, and the gauge moves to out-of-tolerance status.
The software lists inspection records, parts and lots measured with the gauge since its last passing calibration.
Quality compares the gauge error with the tolerances on those parts to see whether bad parts could have been accepted.
Lots at risk are rechecked, held or released, each with a recorded reason and approver.
Repeated failures or damage open a corrective action linked to the gauge record.
The adjusted and recalibrated gauge returns with its new certificate and next due date.
Gauge status
The status rules the inspection screens follow. Each gauge is in exactly one status.
| Code | Name | Typical use |
|---|---|---|
| ACTIVE | In calibration | Can be picked on inspection records |
| DUE | Due soon | Still usable; the owner and the lab are reminded |
| OVERDUE | Past its due date | Blocked from new inspection records until recalibrated |
| OUT | Out for calibration | Off the floor, with the expected return date tracked |
| OOT | Out of tolerance | Blocked, and an impact review is opened |
| RETIRED | Retired or lost | Kept in history and never selectable again |
Audit evidence
Answered from the calibration records, not assembled by hand the week before.
Modules for the gauge crib, the lab and the quality office.
Every instrument with its labels, limits, owner, location and status.
Due lists by interval or usage, with reminders to owners and outside labs.
As-found and as-left values checked against limits, with certificates attached.
Overdue and out-of-tolerance gauges cannot be picked on inspection records.
AI reads outside lab certificates into result fields for a technician to confirm.
Reverse traceability from a failed gauge to the parts and lots it measured.
Barcode check-out and return, so the software knows who has each gauge.
Inspection systems, CMMS and QMS, so status and usage stay in step.
Failure points
Where calibration tracking breaks before it moves into software, and what changes.
Challenge
The due date is a cell nobody looks at until the audit.
Agnotic approach
Due lists go to owners and labs automatically, and late gauges change status.
Challenge
An overdue gauge is still in the drawer and still used.
Agnotic approach
Overdue gauges are blocked on inspection records, so use stops at the point of measurement.
Challenge
Certificates are in a binder or an email folder.
Agnotic approach
Each certificate is attached to the calibration event it belongs to.
Challenge
Nobody knows what a failed gauge measured.
Agnotic approach
Inspection records store the gauge ID, so the impact list is one query.
Challenge
Personal gauges and spares are never registered.
Agnotic approach
Check-out by barcode puts every gauge in the register before it can be used.
Related builds
Calibration findings feed corrective actions, maintenance and audit evidence.
Repeated out-of-tolerance results open a corrective action with the gauge record attached.
Instruments that need repair or adjustment get a work order in your maintenance system.
Calibration status pulled into the evidence library for regulatory and certification audits.
FDA calibration rules and the NIST traceability policy, each linked to its primary source.
For drug makers, 21 CFR 211.160(b)(4) requires instruments, apparatus, gauges and recording devices to be calibrated at suitable intervals under a written program with schedules, accuracy and precision limits and remedial action, and instruments that do not meet specifications must not be used.
Source: 21 CFR 211.160(b)(4) (eCFR)21 CFR 211.68(a) requires automatic, mechanical and electronic equipment used in drug manufacturing to be routinely calibrated, inspected or checked under a written program, and written records of those calibration checks and inspections must be kept.
Source: 21 CFR 211.68(a) (eCFR)Under FDA's good laboratory practice rule, 21 CFR 58.63(c), written records must be kept of all inspection, maintenance, testing, calibrating or standardizing operations, and each record must contain the date of the operation.
Source: 21 CFR 58.63(c) (eCFR)NIST adopts the international vocabulary of metrology definition of metrological traceability: a property of a measurement result whereby it can be related to a reference through a documented unbroken chain of calibrations, each contributing to the measurement uncertainty. NIST also states that other organizations are responsible for establishing the traceability of their own results.
Source: NIST Policy on Metrological TraceabilityStandards
Scope
We do not publish prices. These are the drivers we size on the scoping call.
How many instruments, cribs and sites the register covers.
Who calibrates what, and how certificates arrive today.
Which inspection systems must check gauge status before a measurement is saved.
Whether inspection records already store the gauge used, or that needs adding.
CMMS, QMS and ERP links for repairs, CAPAs and asset data.
Existing spreadsheets and certificate archives to bring across.
We start from your current gauge list and the next audit on your calendar.
We review your gauge list, intervals, labs and how certificates are filed today.
ScopeA fixed-scope first release: register, scheduling, certificates and use blocking for one site.
BuildReverse traceability, more sites and the integrations, with support after launch.
ScaleWho it is for
Teams that accept product on measurements and must show those measurements were right.
Calipers, micrometers, height gauges and thread gauges shared across shifts.
Lab instruments and production equipment calibrated under a written program.
Measuring equipment records that support a quality system built on ISO 13485.
Thermometers, scales and metal detectors checked on a schedule.